How does sputtering target purity affect thin-film quality?
Author
Date Published
Reading Time
How does sputtering target purity affect thin-film quality?
The purity of sputtering targets can influence thin-film contamination, electrical properties, and process consistency—but a higher purity grade alone does not guarantee better results. Impurity type, target handling, chamber cleanliness, and deposition conditions also matter. For quality control and safety teams, understanding these interactions is essential to setting meaningful specifications, assessing contamination risks, and qualifying materials for reliable semiconductor manufacturing.
The practical question is not simply whether a target is “pure enough.” It is whether its composition and physical condition, together with the rest of the deposition process, produce a film that meets the intended application’s requirements throughout the target’s usable life.
What a purity grade does—and does not—tell you
A purity grade describes the target material in terms of its stated impurity content. For a nominally pure elemental target, 99.99% is commonly called 4N purity, while 99.999% is called 5N. On a mass basis, those figures correspond to nominal total impurity fractions of 100 and 10 parts per million, respectively. That comparison is meaningful only if the suppliers use comparable definitions, analytical coverage, and reporting methods.
A certificate stating “5N” may not reveal which elements were measured, how unmeasured elements were treated, or whether gases such as oxygen and nitrogen were included. Detection limits matter too: a result reported as below the detection limit is not the same as a measured zero. Ask whether the reported value represents a sum of measured impurities, a difference from the base material, or another calculation.
For alloy and compound targets, the interpretation is more complicated. Intended alloying elements are not impurities, and a high-purity starting material does not by itself establish that the finished target has the correct composition, phase distribution, or homogeneity. The specification should distinguish purity of the constituent materials from composition tolerances and impurity limits for the finished target.
This distinction can change a purchasing decision. Two targets with the same headline purity may have different trace-metal profiles, oxygen content, or local inclusions. Depending on the film and device, the lower-risk choice may be the one with a tighter limit on a specific contaminant rather than the more impressive overall grade.
From target impurity to film defect
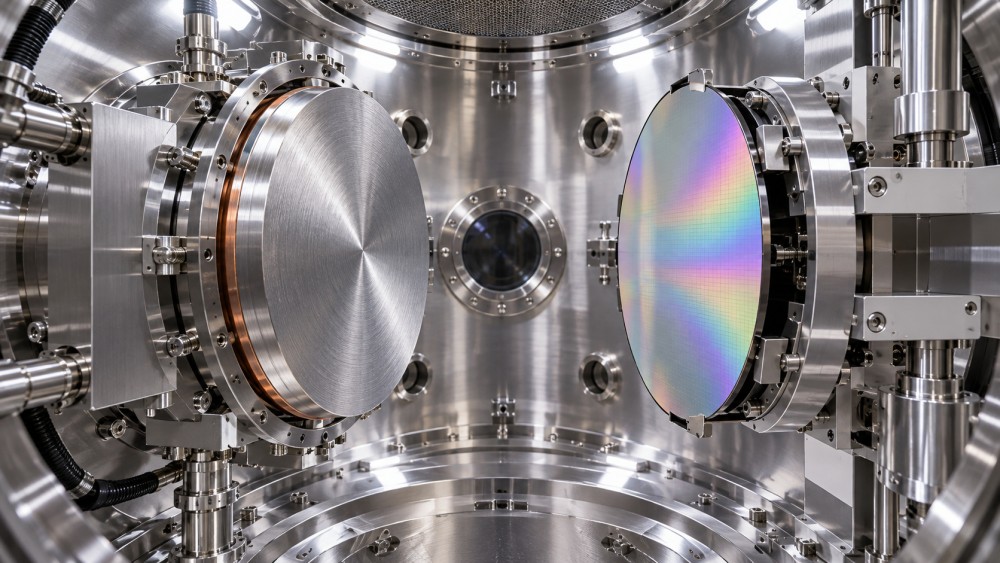
Sputtering transfers material from a target to a substrate through a plasma-driven process. Impurities present in the target can become incorporated into the growing film, but their transfer is not necessarily proportional to their concentration in the bulk target. Sputtering behavior, material distribution, chamber conditions, and the deposition recipe all influence the result.
Once incorporated, an unintended element can alter film properties. In a conductive film, contamination may contribute to changes in resistivity or contact behavior. In a dielectric or reactive film, unintended species can affect composition and electrical performance. The magnitude and direction of the effect depend on the material system, concentration, film structure, and subsequent processing; there is no universal purity threshold that applies to every layer.
Impurities also matter as physical defects. Local inclusions or nonuniform regions may behave differently from the surrounding target during sputtering and, under some conditions, contribute to particles or unstable plasma events. Particles can cause defects that are not apparent from an average bulk chemical analysis. This is one reason a target with a good elemental purity certificate can still fail a defect-density requirement.
The target is only one possible source. Residual water, process gases, chamber walls, shields, fixtures, and substrate handling can all influence the film. If contamination rises after a target change, the investigation should include installation and chamber exposure—not just the target material.
Why a cleaner target may not produce a cleaner film
A target can leave the factory within specification and still acquire surface contamination during transport, storage, or installation. Packaging integrity, cleanroom handling, exposure time, and contact with gloves or tools all deserve attention. Surface condition may also change during storage, especially for materials that react with air or moisture. Handling instructions should be specific to the material rather than copied from a different target.
Inside the tool, base pressure and the composition of residual gases affect the starting environment. Gas purity and delivery-system cleanliness matter during deposition, while chamber shields and components can accumulate deposits that later shed particles. A leak, maintenance event, or change in conditioning practice can obscure the benefit of moving to a higher target purity grade.
Pre-sputtering is often used to condition a target surface before depositing production films. Its effectiveness depends on the equipment and recipe; it is not a substitute for proper handling or a remedy for bulk inclusions. Quality teams should define the conditioning procedure and the evidence needed before releasing a newly installed target for production.
Target construction adds another variable. Bond quality, backing-plate compatibility, cooling, and mechanical integrity can affect operating stability. A chemistry result alone does not establish that the assembly will remain reliable at the intended power and duty cycle. Supplier documentation should cover both the sputtering material and the finished assembly.
Turn the purity requirement into a testable specification
A useful specification starts with the film failure modes, not a generic request for the highest available grade. Identify which contaminants could affect the layer, how they will be measured, and what film or device evidence would demonstrate an unacceptable result. Where the risk is not yet known, use qualification data to establish limits rather than assuming that a supplier’s standard certificate covers every concern.
The following details make supplier comparisons more defensible:
- Impurity scope: List critical elements and gases, individual limits, total impurity limits, units, and whether values are reported by mass or another basis.
- Analytical method: Request the method used for each relevant impurity, detection or quantification limits, and the treatment of results below those limits.
- Sampling and traceability: Establish whether testing represents raw material, a production lot, or the finished target, and how the result links to the delivered serial or lot number.
- Physical quality: Define applicable requirements for composition uniformity, inclusions, grain structure, density, surface finish, dimensions, and bond integrity where these affect the process.
- Change control: Specify notification and review requirements for changes in raw-material source, manufacturing route, analysis, packaging, or production site.
Analytical techniques are complementary. Glow discharge mass spectrometry can be used for trace-element analysis in suitable materials, while inert gas fusion methods may be used for certain gases. The appropriate method, sampling approach, and achievable limits depend on the matrix and target form. A certificate should name the method and its limits rather than relying on a purity number alone.
Standards and customer specifications should be checked for the particular material, analytical method, and revision in force. A supplier’s use of a recognized method does not automatically mean that every target property is covered or that the target is qualified for a specific fab process. Where a standard leaves room for interpretation, the purchase specification should state the agreed acceptance criteria.
Qualification needs film evidence, not just a certificate
A sensible qualification compares a candidate target with an established baseline under controlled conditions. Keep the recipe, chamber preparation, substrate type, measurement locations, and metrology methods consistent where possible. Record any unavoidable differences: otherwise, a film change may be attributed to the target when the chamber or procedure changed at the same time.
The test plan should reflect the layer’s purpose. Film composition and trace contamination may be assessed using an appropriate surface or depth-analysis method; electrical films may also require resistivity or contact measurements. Particle inspection, thickness uniformity, adhesion, stress, and downstream reliability checks may be relevant depending on the application. Each method has its own detection limits, sampling depth, and uncertainty, so a clean result from one technique should not be treated as proof that all contaminants are absent.
Do not stop at the first acceptable wafer. Target erosion changes the exposed surface and can affect process behavior over time. A qualification plan should consider measurements after installation and conditioning, during normal operation, and near the planned end of target life. It should also account for lot-to-lot variation and define how much production history is needed before a pilot result is treated as sustained performance.
When a result fails, preserve the context: target lot, chamber history, maintenance, gas supply, recipe, wafer sequence, and measurement data. Retesting the target may be necessary, but changing several process variables at once makes root-cause analysis harder.
Safety and supply continuity belong in the same review
High purity does not mean low hazard. The relevant risks depend on the target material, its form, and the work being performed. An intact target may present a different exposure profile from dust or deposits generated during cleaning, machining, breakage, or disposal. Review the applicable safety data sheet and local requirements, then assess handling, ventilation, protective equipment, spill or breakage response, and waste classification for the actual task.
Safety teams should also review lifting and installation: target assemblies can be heavy, and damage to a bond or backing plate may create both equipment and process risks. Cleaning practices should follow the equipment and material supplier’s instructions; an improvised solvent or abrasive can introduce contamination as well as create a safety issue.
Supply localization deserves the same distinction between availability and readiness. A supplier able to manufacture a target locally may still need to demonstrate consistent raw-material supply, analytical capability, packaging, delivery volume, and support for change control. A qualified sample is not evidence that multiple production lots will perform identically.
FabBrief’s proposed coverage of process materials and supply chains reflects that distinction: technical claims are most useful when read alongside qualification status and production conditions. For the next target review, bring the film’s critical impurity limits, analytical requirements, lifetime data, handling procedure, and supplier change-control terms into the same discussion. That gives the team a better basis for deciding whether a higher purity grade addresses the actual risk.
Questions about market trends? Contact Market Scope Live for deeper business insights.
We respect your privacy. Your information is strictly confidential.
We respect your privacy. Your information is strictly confidential.
Related News
 Process MaterialsHow does the photomask manufacturing process transfer a pattern?Discover how the photomask manufacturing process turns circuit layouts into precise mask patterns and transfers them to wafers through lithography.MORE+
 Process MaterialsWhy do EUV photomasks use reflective multilayer structures?EUV photomasks use reflective multilayers to overcome absorption at 13.5 nm. Discover how mirror design, imaging and defect control affect performance.MORE+
 Process MaterialsHow are photomasks used in semiconductor lithography?Photomasks for semiconductor lithography shape chip features layer by layer. Explore DUV and EUV masks, defect control, and their impact on manufacturing yield.MORE+
 Process MaterialsHow does sputtering target purity affect thin-film quality?Sputtering Targets can shape thin-film quality and process consistency. Discover how purity, contamination, and qualification affect your results.MORE+
 Process MaterialsHow buried oxide thickness affects silicon-on-insulator wafersSilicon-on-Insulator Wafers depend on buried oxide thickness for isolation, heat dissipation, and device control. Explore the trade-offs and choose the right stack.MORE+
 Process MaterialsWhy Is Ultrapure Water Resistivity Dropping?Why is ultrapure water resistivity dropping? Discover common causes, measurement pitfalls, and practical troubleshooting steps to restore water quality.MORE+
 Process MaterialsHow etch selectivity affects semiconductor fabricationSemiconductor Etchants shape selectivity, mask survival, and device quality. Discover how to balance material protection, profile control, and process efficiency.MORE+
 Process MaterialsChoosing semiconductor encapsulation materials for high-humidity environmentsSemiconductor Encapsulation Materials for high-humidity environments: compare moisture resistance, adhesion, reliability testing and production trade-offs.MORE+